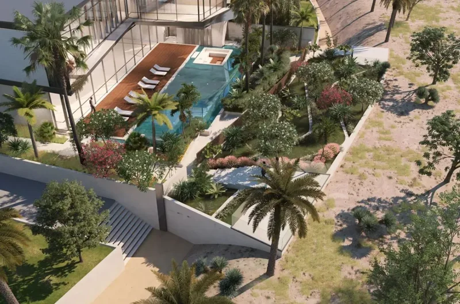
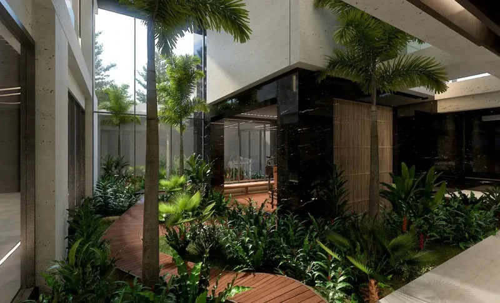
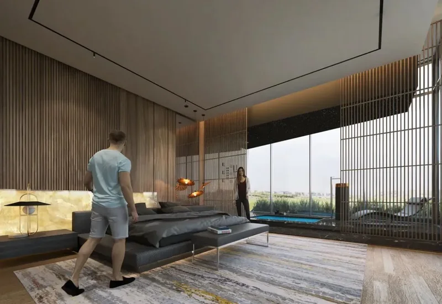
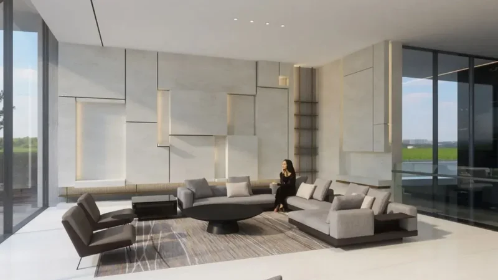
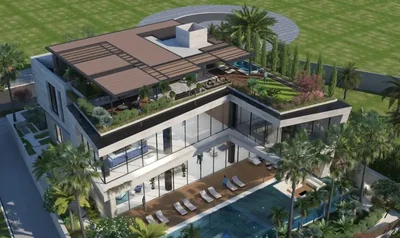
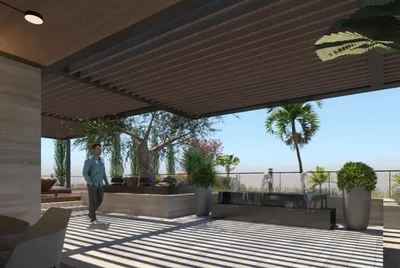
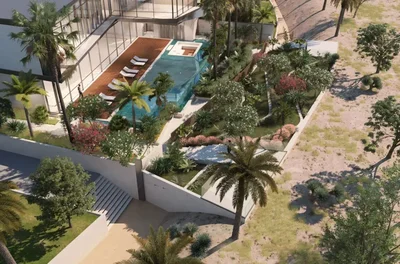
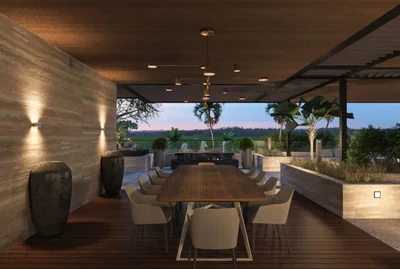
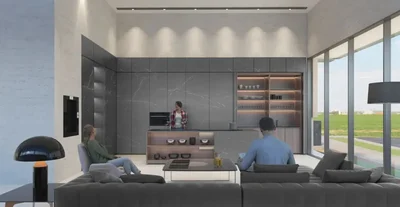
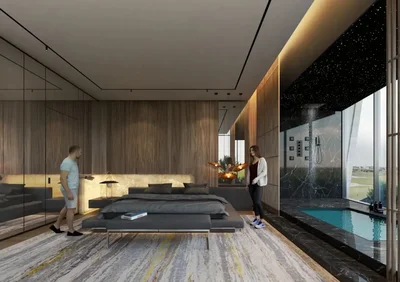
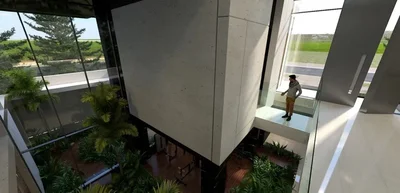
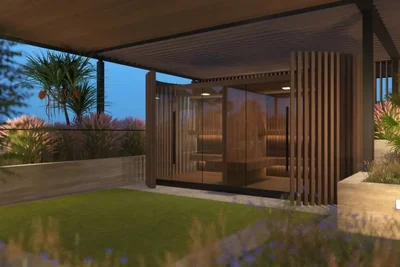
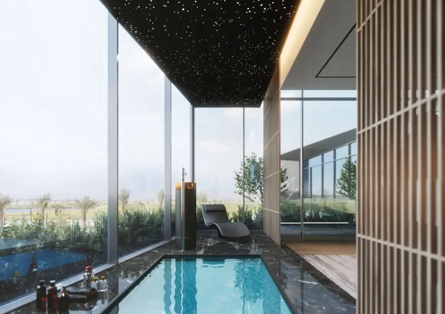
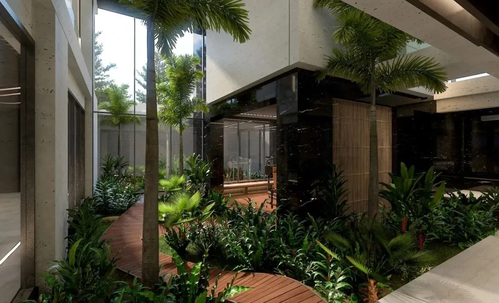
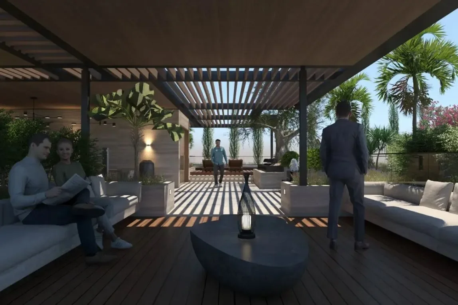
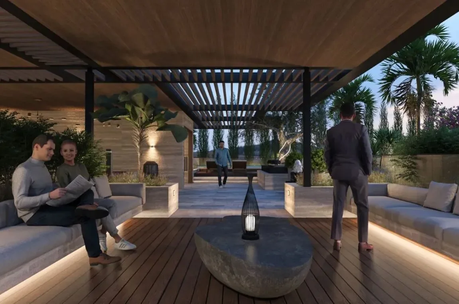
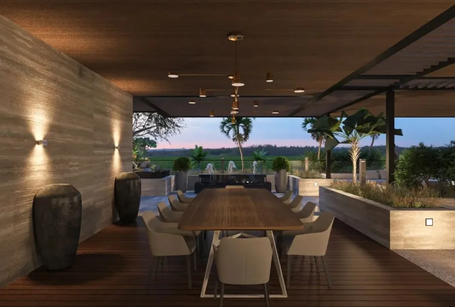
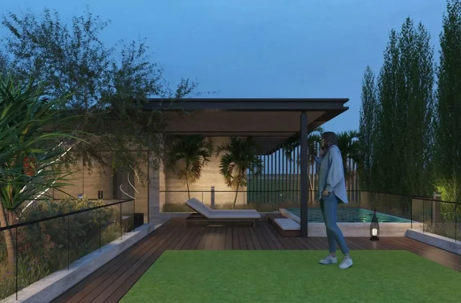
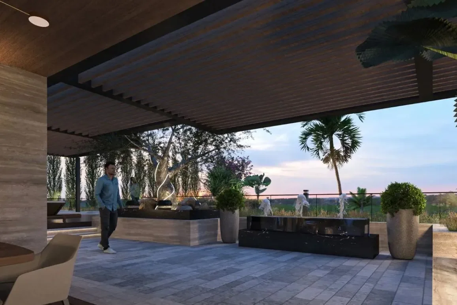
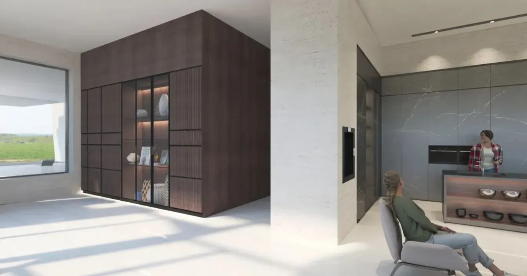
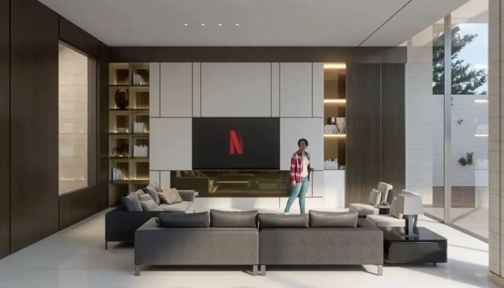
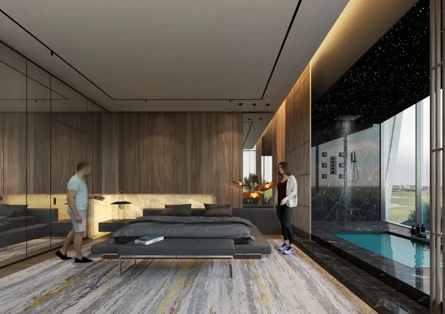
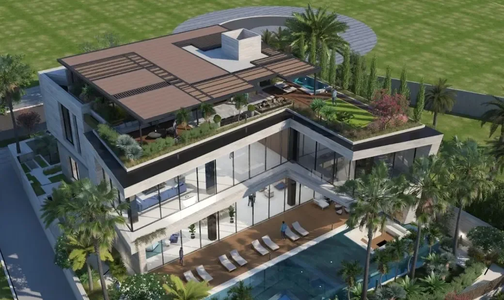
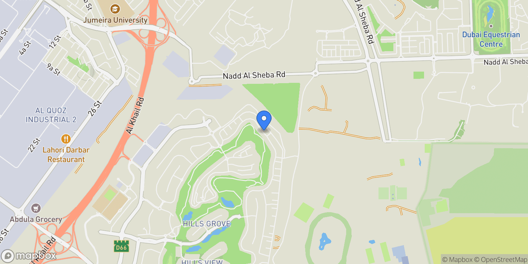
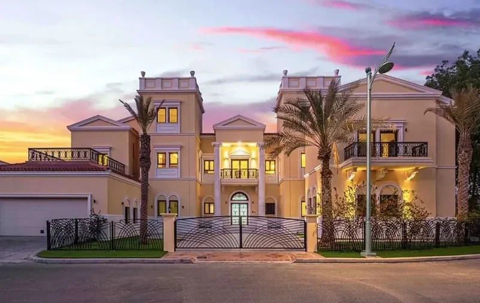
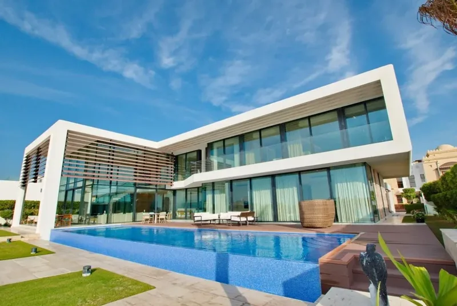
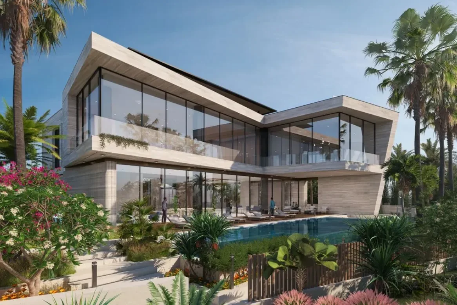
Contemporary Real Estate Thrilled to introduce this bespoke 6-Bedroom Mansion of 23,799 sqft built up, on 4 floors, situated in one of the luxurious communities in Dubai, Dubai Hills Estate. This mansion is carefully crafted to bring all spaces to life in a modern and unique design. This villa has a series of unique features that help it stand out from the crowd including new and finest very high-end technology and amenities like: solar panels for reducing electricity consumption, a water purifying system, a wired home automation video system & security system, water chillers for swimming pool & showers, automatic fragrance, fully equipped kitchen by Miele, Grohe rain showers with touch panels, Antonio Lupi, accessories, custom made hardwood oak, double-height main door fabricated in Italy. The exterior is adorned with Silver Travertine marble cladding, complemented by antique Brushed brass matt accents, creating an elegant facade. Step inside to be greeted by interior walls clad in White Travertine marble and Via Lactea granite, exuding a sense of timeless beauty. The flooring throughout most of the mansion, including the bathrooms, is crafted from Serpeggiante marble, adding a touch of sophistication to every room. As you descend the ramp to the basement, you’ll be met with Via Lactea granite flooring that seamlessly continues into the private parking area, accommodating up to 7 vehicles. The acrylic viewing panel overlooking the swimming pool allows natural light to flood the space, while the ceiling, adorned with dark American walnut wood slats, is enhanced by ambient indirect lighting. Each parking space is distinguished by inset LED interactive lighting, creating a contemporary and visually captivating atmosphere. The staircase, spanning from the basement to the rooftop, boasts elegant Dark American walnut finishes and a sleek glass balustrade, adding a touch of grandeur to the architectural design. On the first floor, the family area and master bedroom feature American Engineered Black Walnut parquet flooring, exuding a smooth and natural appeal. Rimadesio Modular system veneer wall cladding further enhances refined aesthetics. On the first floor, there are four master bedrooms with private walk-in dressings, a nanny room and an extra kitchen attached to the family room. In every bedroom, you’ll find a fusion of leather and wood veneer paneling, exuding an air of refined elegance and sophistication. It also has a separate family hall, which would make the perfect entertaining space. The giant master bedroom suite has dual dressing rooms & bathrooms, a lounge and a balcony overlooking the golf course and a full Burj Khalifa view. Indulge in relaxation within the spa area of the master bedroom, adorned with Via Lactea flooring and walls. The black stretch ceiling, integrated with ambient lighting, creates an intimate and tranquil ambiance. On the Rooftop terrace, you can relax at the landscaped zen garden or seating area or chill out on the swimming pool overlooking the golf course and iconic Burj Khalifa Bespoke Details: ✅Modern, featuring a uniquely designed interior and luxury finishes crafted to perfection ✅Triple Height ceiling on the main lobby and double height ceiling on the living and dining area ✅Two bespoke kitchens Fully equipped kitchen by Miele, flawlessly designed with heart-warming functionality. ✅Dedicated private family areas ✅office ✅Sumptuous rooftop Burj Khalifa lounge room where you can relax with your loved ones, and a large terrace with Zen garden where you can witness the stunning view of the greenery and the city. ✅Yoga & gym, games room ✅Multifaction entertainment room, cinema ✅Integrated home automation, indoor and outdoor, surveillance systems, controlled in the bodyguard room, ✅Private lush gardens with outstanding pool deck and infinity pool with chiller and heater, underwater sound system & handcraft design ✅Elevator ✅Staff accommodation (separate for ladies & gents) and much more ✅Outdoor sound system with HA and security cameras. ✅Solar panel which reduces electricity consumption ✅Handover December 2023 The space is divided as follows: ✅Basement: Indoor garden, gym, spa & multifunction entertainment area, kitchen, parking for 7 cars, staff accommodations own kitchenettes & bathrooms, laundry, storeroom & driver room. ✅Ground floor: grand entrance, main living room tv room, office, guest ensuite, formal dining, informal dining, after-dinner lounge, main kitchen, back kitchen ✅First floor: family room with breakfast facility, master suite with two dressings, his and her bathrooms, master lounge, 4 en-suite bedrooms with walk-in dressings, overnight nurse room en suite, pantry ✅Rooftop carefully designed indoor & outdoor space, welcome lounge, outdoor living room, all decorated with beautiful palms, zen garden, steam & sauna and swimming pool. Prepare to be enchanted by the meticulous attention to detail and luxurious finishes that adorn every corner of this magnificent mansion. Viewing can be arranged only with prior booking and LOI.
 View Photos
 Watch Film
 360° VTour
 Open House